Hasegawa Design
Courtyard Loop House
中庭取り囲むようにループ状のデッキが2階に巡る空間構成。和モダンなファミリールームと中庭、ノルディックな印象のマスターベッドルーム、サンルームのように眩いバスルームなど、多世代同居住宅ならではの多様な印象の住宅
A spatial composition in which a loop-shaped deck surrounds the courtyard on the second floor. This multigenerational home offers a variety of atmospheres: a Japanese-modern family room opening onto the courtyard, a Nordic-inspired master bedroom, and a bright bathroom reminiscent of a sunroom.


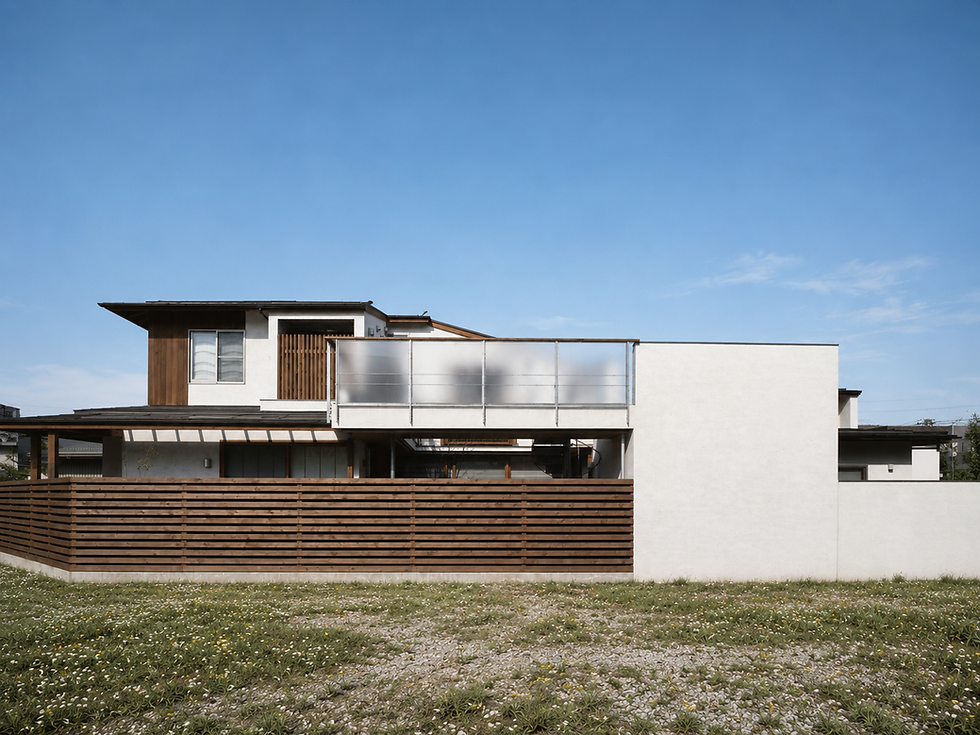
南側外観|原っぱ側から望む
原っぱ越しに、木の水平フェンスと白い外壁、深い軒が穏やかに重なる南側外観。ガラス手すりのデッキが空へ軽やかに張り出し、住まいに光と風の抜けをもたらしている。
South Elevation | Viewed from the Meadow
Seen across the meadow, the south elevation brings together horizontal wooden fencing, white exterior walls, and deep eaves in a calm composition. The deck with glass railings extends lightly toward the sky, bringing light and breeze into the home.

集落のような印象を持った外観|収納も兼ねた囲いのつくり
白い塀と木の囲いが連なり、いくつかの小さな建物が寄り添う集落のような外観。外部からの視線をやわらかく調整しながら、収納やサービススペースを建築の一部として整えている。木、白壁、ガラス手すりが水平に重なり、暮らしの機能と穏やかな佇まいを両立している。
An Exterior with the Character of a Small Village | Enclosure Integrated with Storage
A sequence of white walls and wooden enclosures gives the exterior the impression of a small village, where several modest volumes gather together. While gently controlling views from the outside, storage and service spaces are integrated as part of the architecture. Wood, white walls, and glass railings layer horizontally, balancing everyday function with a calm architectural presence.

北側外観|勝手口まわり
黒い塀と白い外壁がつくる静かなアプローチ。勝手口まわりでありながら、芝と飛び石、鉢植えのしつらえによって、裏手の動線にも端正な表情を与えている。機能的な場所を、暮らしの気配を感じる小さな外部空間として整えている。
North Elevation | Around the Service Entrance
A quiet approach framed by a black wall and white exterior surfaces. Although located around the service entrance, the lawn, stepping stones, and potted plant give this back-of-house circulation route a composed expression. A functional area is carefully shaped into a small exterior space that conveys the presence of everyday life.

玄関と玄関庭|瓦のタイルと坪庭で迎える
夕景の青に、玄関まわりの灯りがあたたかくにじむ。瓦のタイルと白砂利が奥へと導き、小さな坪庭と深い軒が、住まいに入る前の静かな間をつくっている
Entrance and Entry Garden | Welcoming with Kawara Tiles and a Tsuboniwa Garden
In the blue of evening, the lights around the entrance glow warmly. Kawara tiles and white gravel lead the way inward, while a small tsuboniwa garden and deep eaves create a quiet pause before entering the home.


デッキに囲まれた中庭|立体的な回遊性が多世代住宅の動線を支える
白い外壁と木のデッキに囲まれた中庭に、光と影がやわらかく落ちる。2階デッキと螺旋階段が上下の動線をつなぎ、世代ごとの暮らしを近づけながら、ほどよい距離感も生み出している。
Courtyard Enclosed by Decks | Three-Dimensional Circulation Supporting Movement in a Multigenerational Home
Soft light and shadow fall across the courtyard, enclosed by white exterior walls and wooden decks. The second-floor deck and spiral staircase connect the vertical circulation, bringing the lives of different generations closer together while also creating an appropriate sense of distance.

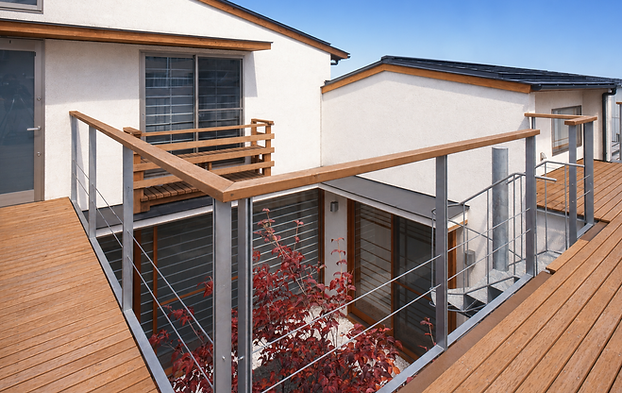

中庭に面して畳の間・リビングダイニング・寝室が開放される
中庭を介して、畳の間、リビングダイニング、寝室がゆるやかにつながる。木の床と畳、障子越しの光、庭の緑が重なり、家族の気配を感じながら、それぞれの居場所が穏やかに開かれている。
The second-floor deck surrounding the courtyard forms an elevated promenade, allowing residents to move through the house while feeling the light and breeze. The wooden floor, white exterior walls, and greenery seen through the glass railings gently connect the inside and outside.


天空からの間接光線でくつろぐドラマティックなリビング空間
高窓から落ちるやわらかな光が、吹抜けの白い壁に反射し、リビング全体を穏やかに包み込む。木の梁や柱、階段、アート、ソファが陰影の中で重なり、静けさの中に奥行きとドラマを感じさせるくつろぎの空間。
A Dramatic Living Space Relaxed by Indirect Light from Above
Soft light from the high windows reflects off the white walls of the double-height space, gently enveloping the living room. Wooden beams and columns, the stair, artwork, and sofa overlap in the shadows, creating a calm space with depth and drama.

漆黒でまとめたダイニングとリビングのつながり
黒で統一されたダイニングとキッチンが、落ち着いた重心をつくり、リビングのやわらかなソファや木の床と穏やかに響き合う。吹抜けの壁面から届く間接光と、棚の灯りが陰影を深め、くつろぎと食の場をひと続きの上質な空間としてつないでいる。
The Connection Between the Dining and Living Areas Unified in Jet Black
The dining area and kitchen, unified in black, create a calm visual anchor that resonates gently with the living room’s soft sofa and wooden flooring. Indirect light from the double-height wall and the glow from the shelving deepen the shadows, linking the spaces for dining and relaxation into one refined, continuous interior.


吹抜けからリビングを見下ろす

リモートワークコーナーから専用の庭を見る
吹抜けのやわらかな間接光に包まれたリモートワークコーナー。障子越しの窓辺に小さな机を設け、仕事の合間に専用の庭へ視線が抜ける。木の柱や梁、アートのある静かな空間が、集中と休息を穏やかに支えている。
A View to the Private Garden from the Remote Work Corner
A remote work corner wrapped in soft indirect light from the double-height space. A small desk is placed by the shoji-framed window, allowing the eye to drift toward the private garden between moments of work. The quiet space, with wooden columns, beams, and artwork, gently supports both focus and rest.


漆黒のダイニング|器と灯りを愉しむ食の空間
黒で統一されたキッチンと収納棚が、空間に静かな深みを与えている。棚に並ぶ器やオブジェ、テーブル上の照明がやわらかく浮かび上がり、食事の場でありながら、ギャラリーのような落ち着きと余韻を感じさせるダイニング。
Jet-Black Dining | A Space for Enjoying Vessels and Light
The kitchen and storage shelves, unified in black, give the space a quiet depth. Vessels and objects displayed on the shelves, together with the lighting above the table, emerge softly, creating a dining room that feels like a calm gallery, rich with atmosphere and afterglow.
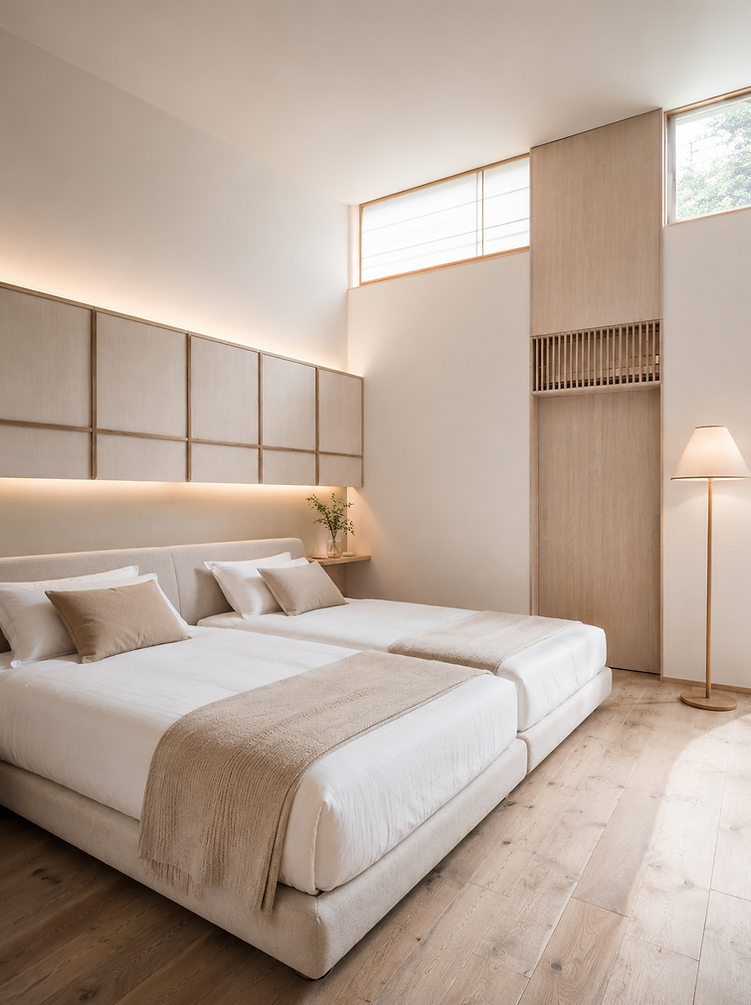
淡い木質感に包まれるノルディックな主寝室
リビングダイニングの落ち着いたダークブラウンと白漆喰の印象とは対照的に、主寝室はノルディックなイメージでまとめている。
A Nordic Master Bedroom Wrapped in Pale Wood Tones
In contrast to the calm dark brown and white plaster impression of the living-dining area, the master bedroom is composed with a Nordic sensibility.

光と緑を取り込む水まわり|浴室からアウトドアスペースへ
洗面、トイレ、浴室を一体的にまとめ、奥のアウトドアスペースへと視線と動線をつなげた水まわり。白いタイルとガラスで清潔感を高めながら、吊り下げた植物や屋外の鉢植えが、明るく開放的なリゾートのような印象を添えている。
Water Area Bringing in Light and Greenery | From the Bathroom to the Outdoor Space
The washbasin, toilet, and bathroom are integrated into one continuous water area, with both sightlines and circulation extending toward the outdoor space beyond. White tiles and glass enhance the sense of cleanliness, while hanging plants and outdoor planters add a bright, open, resort-like atmosphere.